
Solar Carport Structures
Overview
What we supply
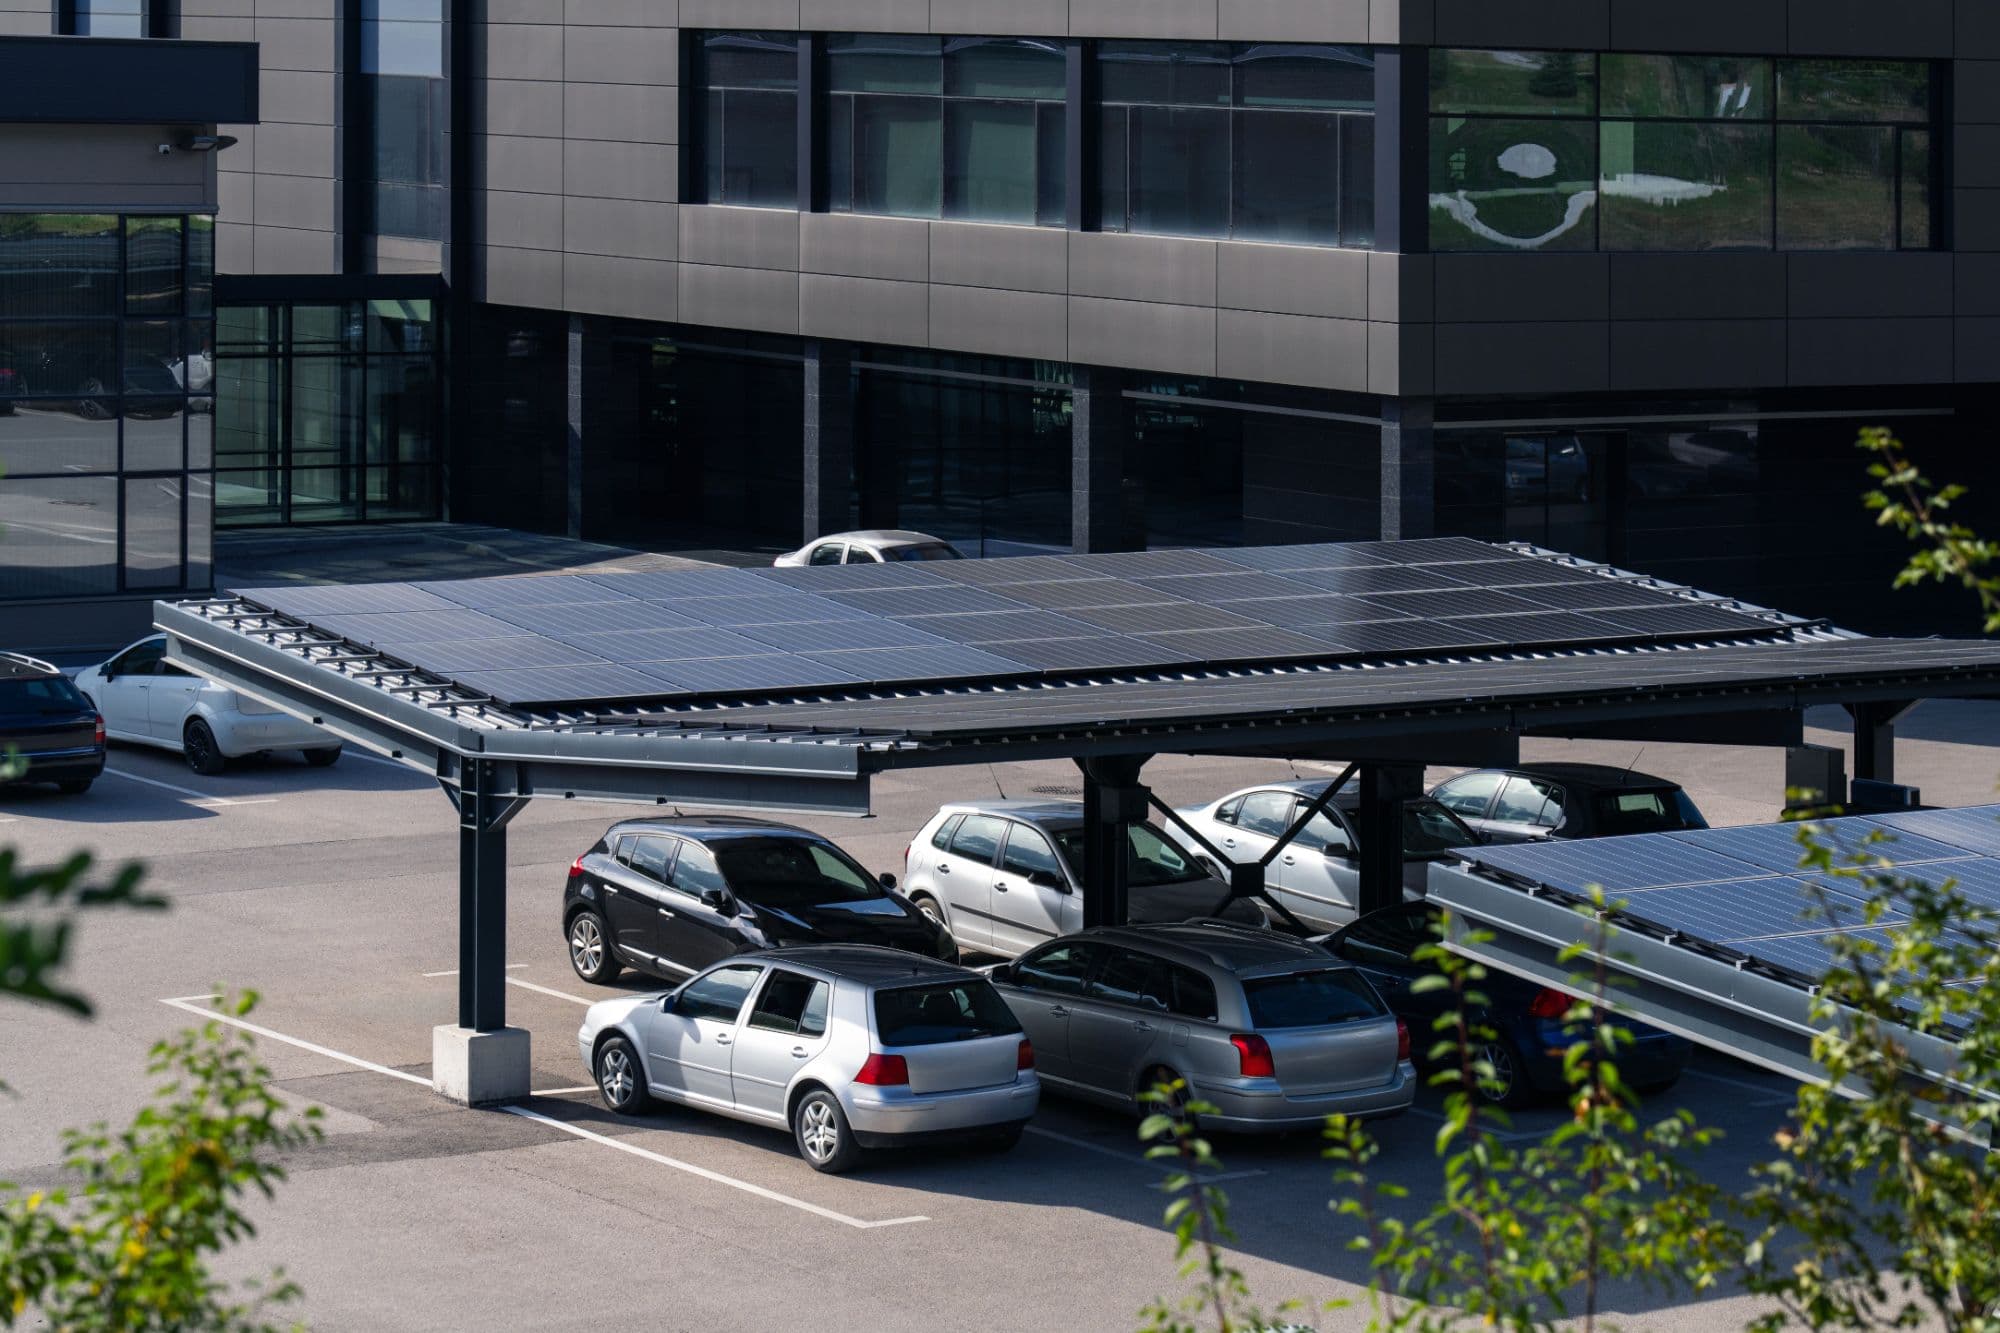
Solar carport structures are the steel frames that carry PV modules over parking bays: galvanised posts and rafters, purlins, module mounting and drainage, in single-row, double-row and east-west configurations. KLY supplies the structure as one documented package — configured to the car park layout, wind zone and module choice, with foundations agreed per site.
A solar carport is a small building over cars, so it is judged like one: clearance heights, drainage, drip lines, cable routing and impact protection matter as much as the module layout. The structure has to fit the parking grid you already have — spans that clear the bays, posts that do not steal spaces, and orientation set by the car park, not the compass.
KLY supplies standard carport ranges configured to the site: frame spans matched to bay layouts, roof build-ups from economical to fully weatherproof, and foundations selected from the ground conditions. Deliveries arrive labelled and sequenced for the installation contractor.
Specifications
Standard carport configurations
Standard ranges, configured to the car park layout, wind zone and module format:
| Configuration | Frame span | Canopy depth | Clearance | Roof tilt |
|---|---|---|---|---|
| Single-row cantilever | 4.5 – 8 m | 5 – 6 m | 2.3 m standard | 5° – 12° |
| Double-row | 4.5 – 8 m | 10 – 12 m | 2.3 m standard | 5° – 12° |
| East-west duo-pitch | 4.5 – 8 m | 10 – 12 m | 2.3 m standard | ≈ 10° |
Standard ranges shown — spans, depths and heights are configured per project, and extended clearance heights are available for vans, minibuses and HGV bays.
Roof build-up
Roof options
Three build-ups cover most projects, from economical to fully weatherproof:
Modules on rails
Framed PV modules mounted on aluminium or ZM-steel rails — the clean, standard build-up where full weather-tightness beneath the canopy is not required.
With steel subroof
Trapezoidal steel sheeting beneath the modules forms a weatherproof roof with managed drainage — the usual choice for UK car parks where dry parking matters.
Modules on purlins
Modules fixed directly to the purlins — the most economical build-up for sheltered sites or where water management is handled elsewhere.
Foundations
Foundation options
Agreed per site from the ground conditions and existing services:
Concrete foundations
Pad foundations suited to most ground conditions and the common choice inside existing car parks.
Ground screws
Screwed steel foundations with fast installation and minimal excavation — useful where programme or ground disruption is the constraint.
Driven steel profiles
Driven profile foundations for suitable soils — economical at scale, confirmed by site testing.
Options
Optional additions
Gutters and downpipes
Half-round gutters and concealed downpipes managing rainwater off the canopy and away from parking bays.
Fascia and end flashing
Steel fascia covering purlin ends and fixings for a finished edge line.
Lighting provision
Mounting provisions and cable routing for under-canopy LED lighting — luminaires and electrical works by your contractor.
EV charging provisions
Conduit routes, cable trays and mounting points for EV charge points. Chargers, DNO applications and electrical works stay with your appointed contractors.
Extended clearance height
Clearance above 2.3 m for van fleets, minibuses and service vehicles.
Impact protection
Bollards and post protection at vehicle approaches, matched to the car park layout.
To quote
What to send for a quotation
Drawings are welcome but not required to start. Whatever you have of the following is enough for a first quotation:
- —Car park layout or site plan — or the address and bay count to start
- —Number of bays to cover and any rows that must stay clear
- —Module make and dimensions, or target kWp
- —Site location for wind actions, and any planning conditions
- —Preferred roof build-up (rails, subroof or purlins) if known
- —Required clearance height if above 2.3 m
Supply
Standards, documentation & supply
Structures are designed to Eurocode wind and snow actions and manufactured through EN 1090-certified factories, with capability up to EXC4 — hot-dip galvanised steel, zinc-magnesium or aluminium rails and stainless fixings. The document pack is defined at quotation, and KLY acts as principal UK importer for imported packages with DDP delivery where agreed.
See how we work for the full process and document pack, or the other solar mounting systems. These ranges are examples, not limits — if your requirement isn't covered, send it through and KLY will confirm the route.
FAQ
Solar Carport questions
Standard frames span 4.5–8 m between posts with 2.3 m clearance, in single-row (5–6 m deep), double-row and east-west configurations (10–12 m deep). Spans, depths and heights are configured per project, and extended clearances are available.
It can be. With a trapezoidal steel subroof beneath the modules the canopy sheds water into gutters and downpipes and the parking stays dry — the usual UK specification. Rail-mounted and purlin-mounted build-ups without a subroof are available where full weather-tightness is not required.
The package covers the structure: frames, purlins, module mounting, drainage and routing provisions, including EV-ready conduits where specified. PV modules, inverters, chargers and all electrical works are delivered by your appointed contractors — and if your requirement spans wider, ask: scope is agreed per project.
Foundation type — concrete pads, ground screws or driven profiles — is agreed per site from the ground conditions. KLY supplies the structure to the agreed foundation interface; the civils works are carried out by your contractor, with loads and setting-out provided.
Yes. Multi-site rollouts and framework supply run through the same route as a single car park — same specification, same document pack, every delivery. Many customers prove the route on one site before a wider programme.