One building system. Three applications.
KLY Building Systems can be configured for different infrastructure applications. These are applications of one building system — not separate products. What changes is the configuration, not the system behind it.
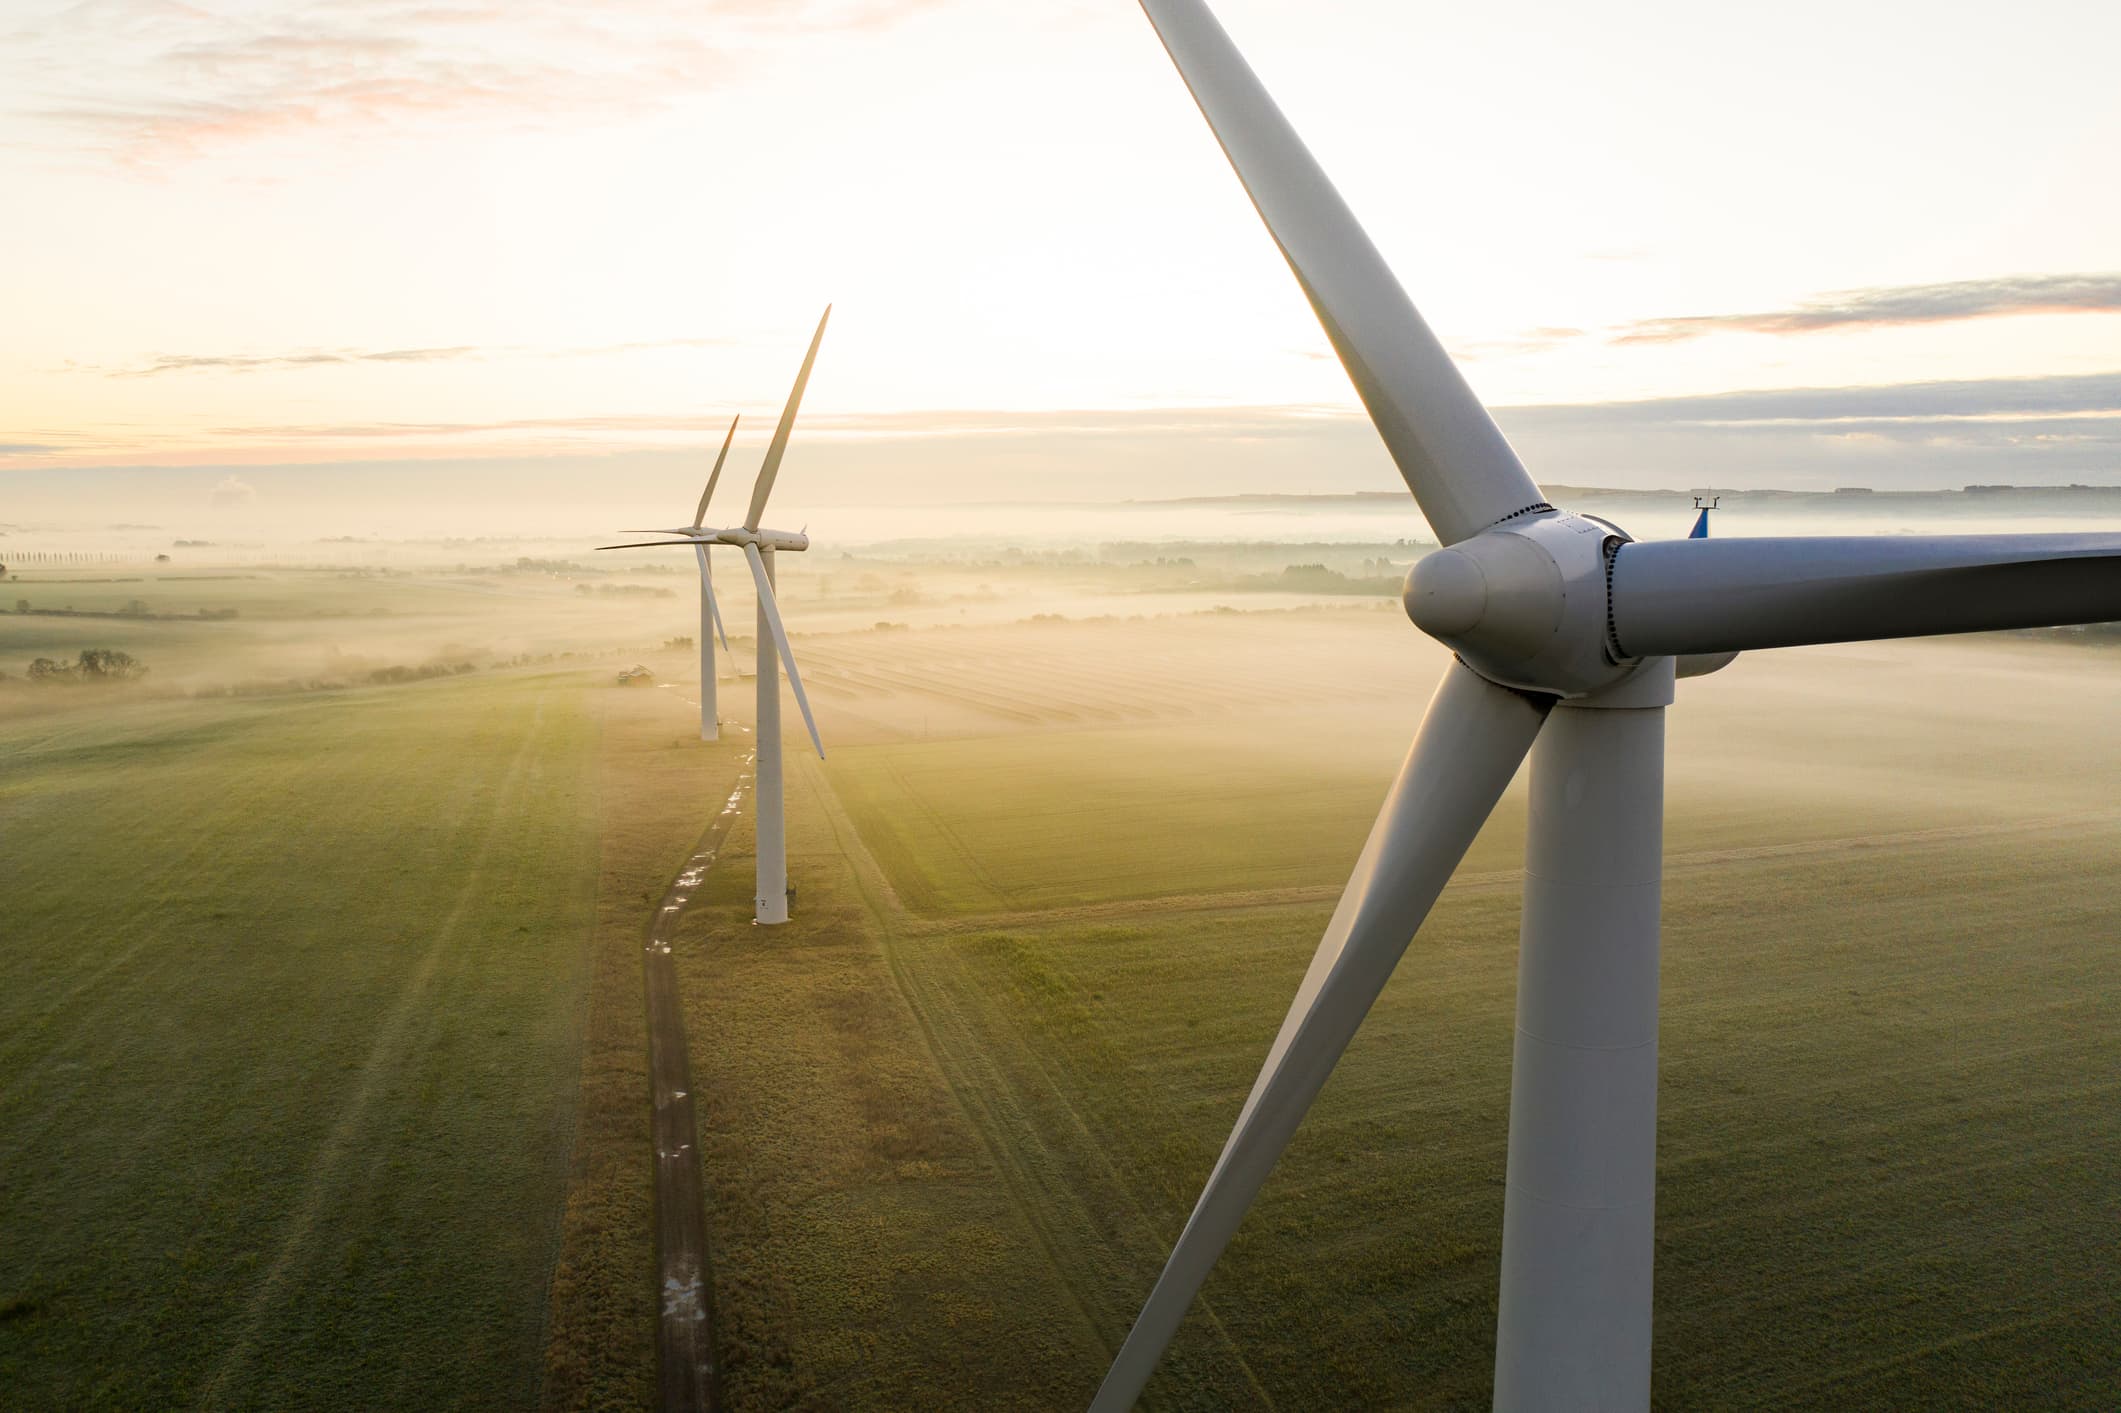
Energy Infrastructure
Engineered steel buildings for battery storage, electrical and substation facilities.
View energy buildings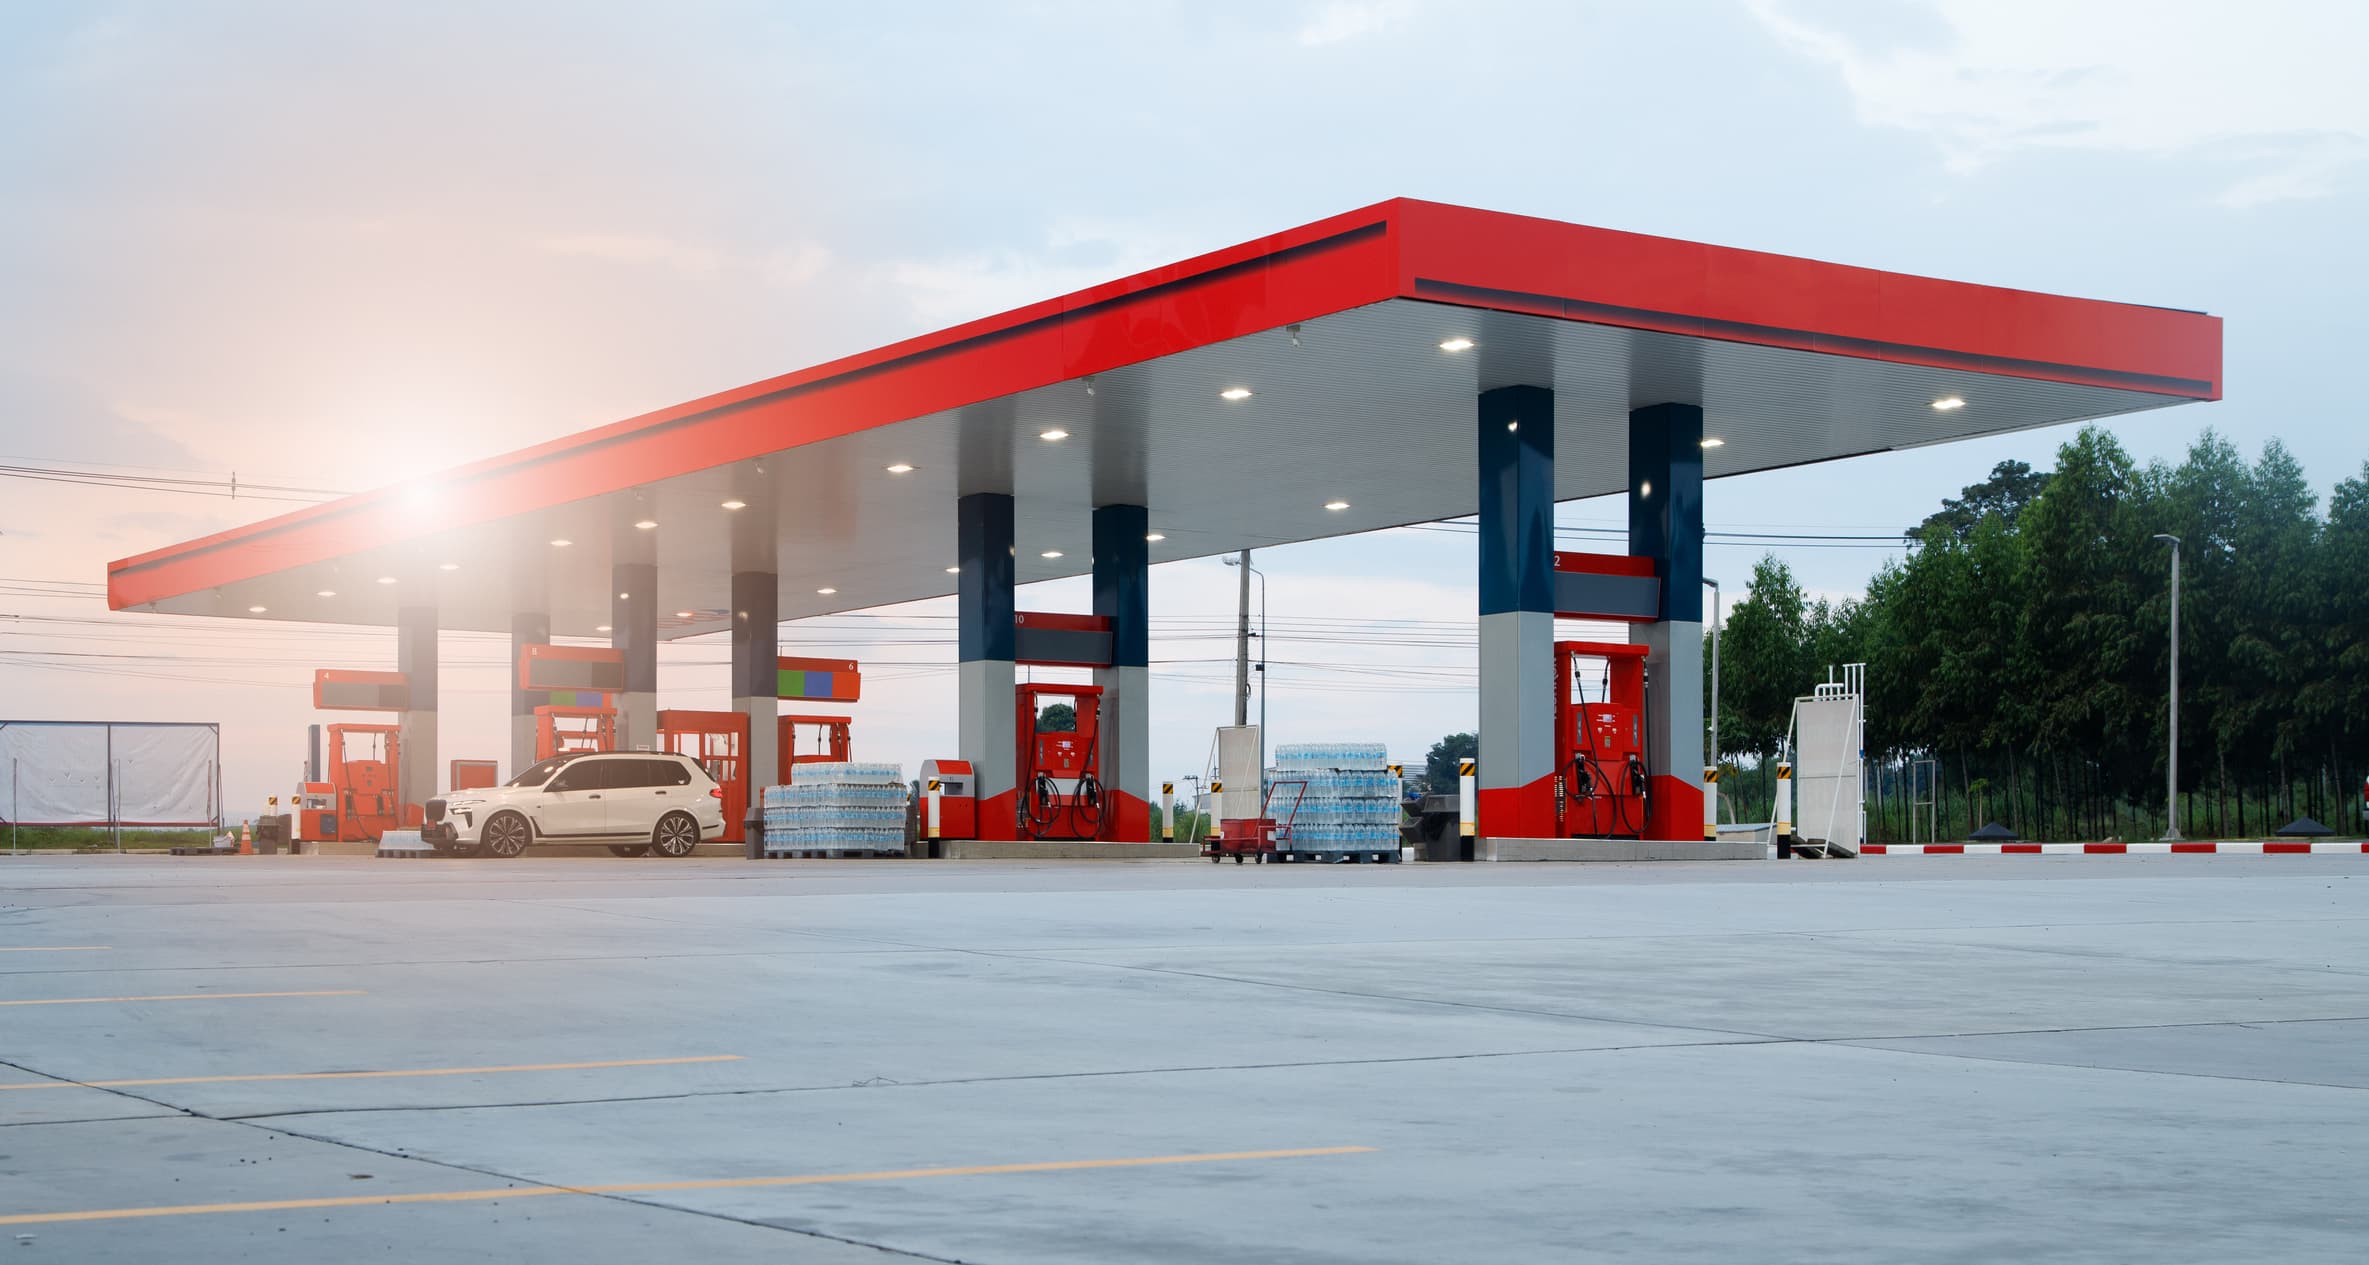
Industrial Infrastructure
Clear-span steel buildings for warehousing, manufacturing and logistics.
View industrial buildings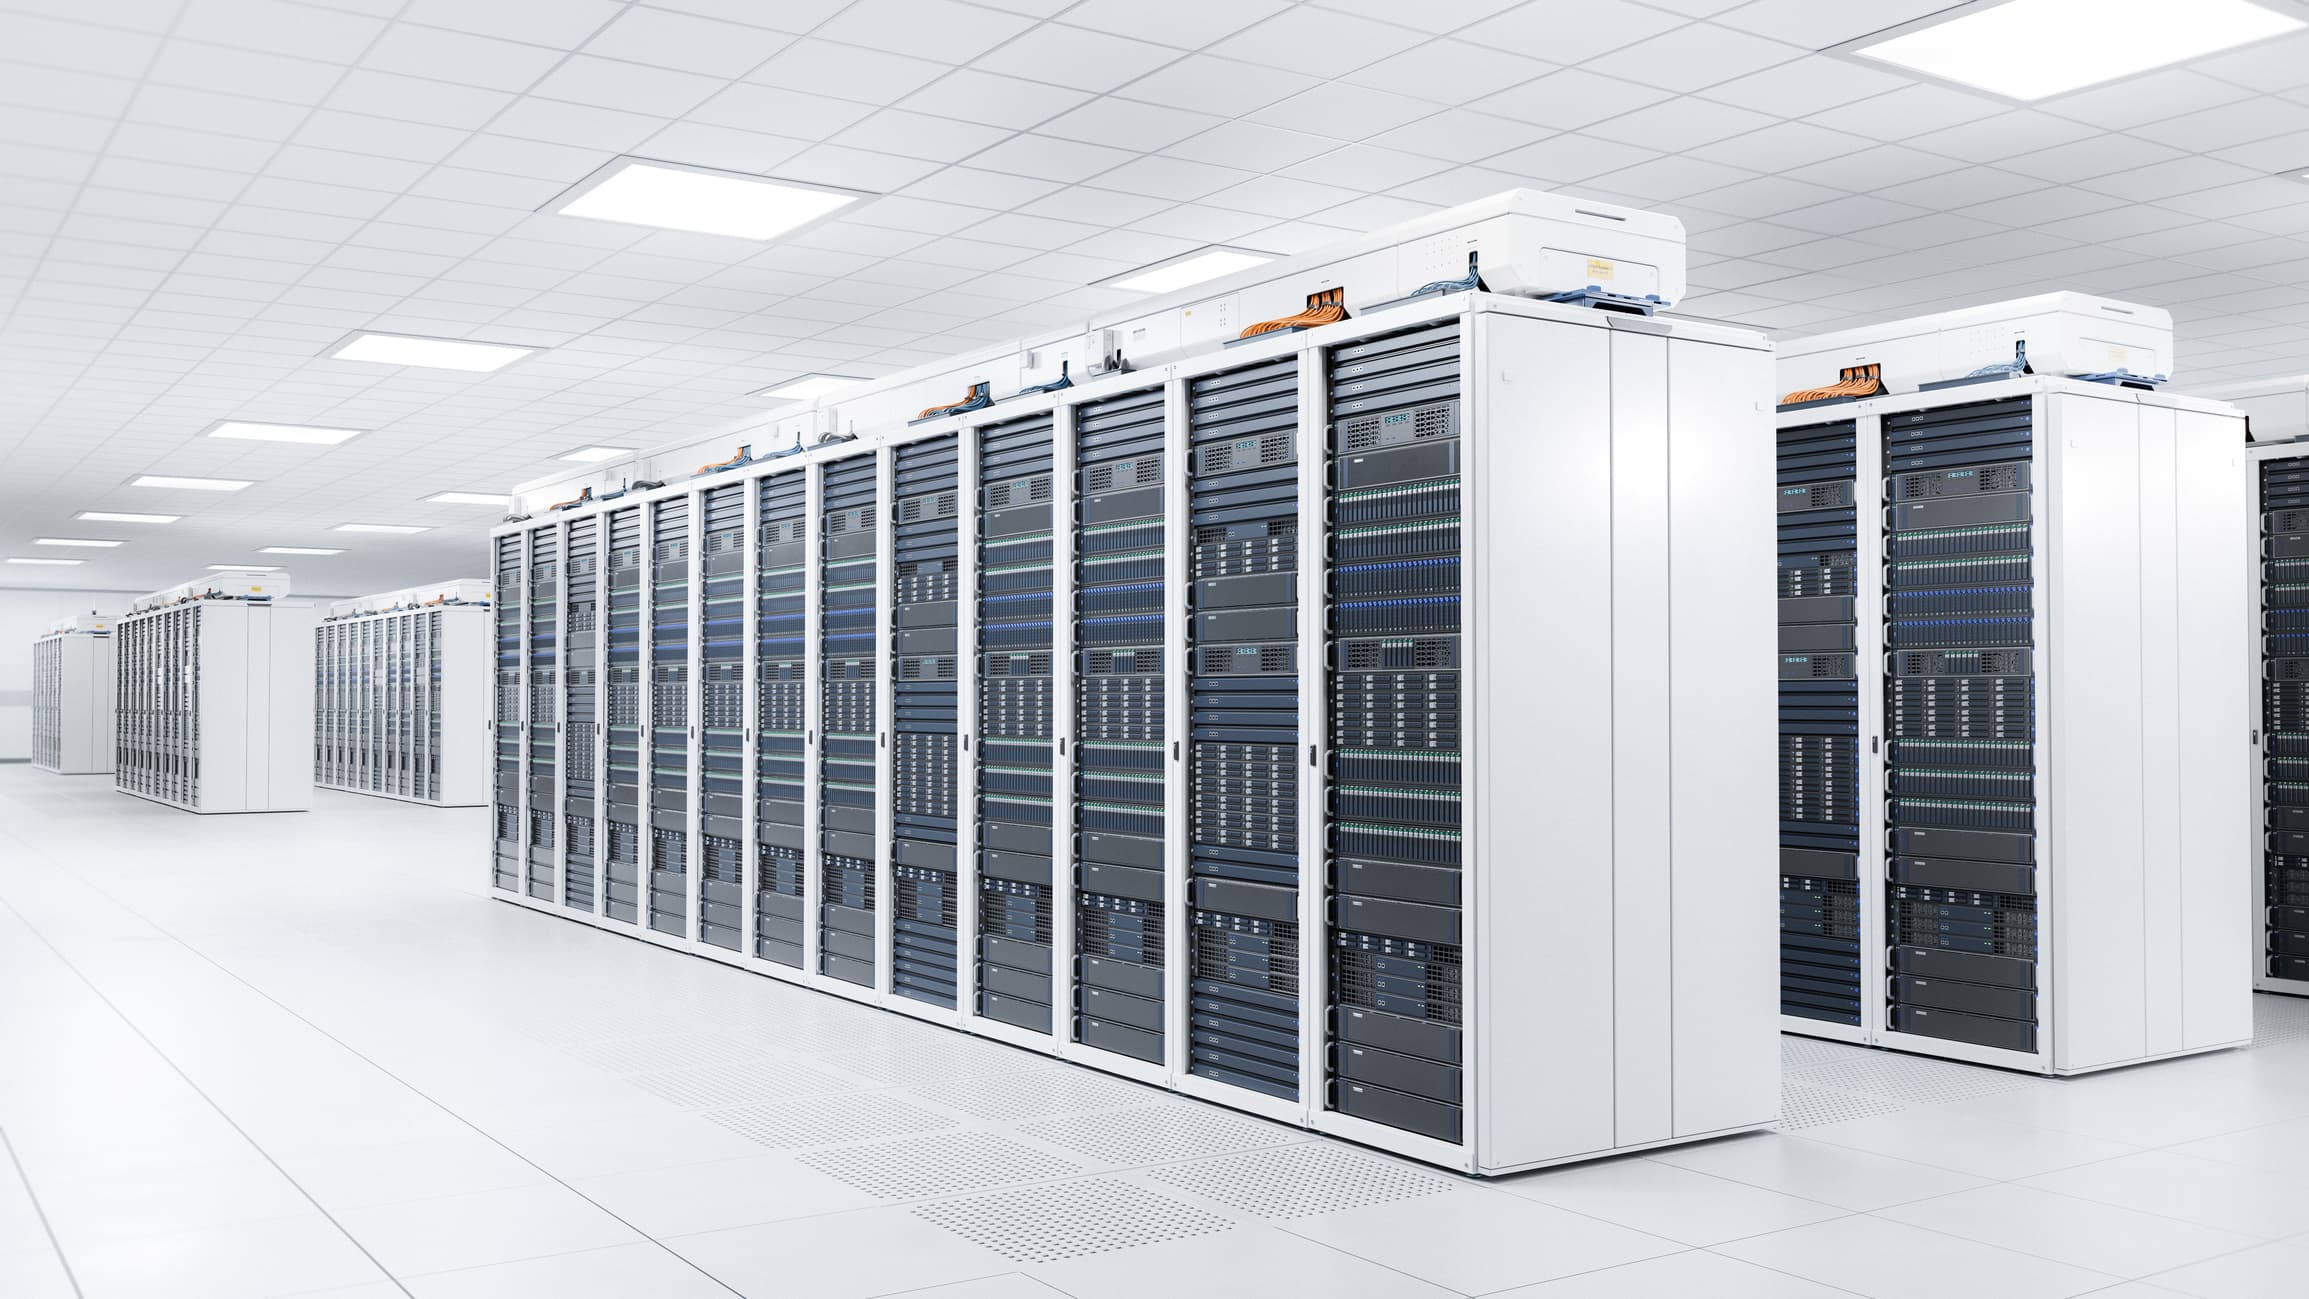
Digital Infrastructure
Support, generator and technical buildings for data centre and digital infrastructure sites.
View digital buildingsFAQ
Application questions
A BESS building is an engineered steel building or enclosure that houses battery energy storage equipment — modules, racks, power conversion units and auxiliaries. It is configured around the equipment layout, access and ventilation requirements, and comes with the structural and quality documentation the project needs.
No — they are applications of the same building system. A battery storage building, a warehouse and a generator hall are built from the same engineered system; what changes is the configuration — spans, heights, envelope, openings and access.
Yes — that is the normal starting point. Spans, heights, door positions, openings and penetrations are configured from the equipment datasheets and layout drawings so the building fits the plant rather than the other way round.
Standard configurations cover single clear spans from around 8 m to 40 m, with wider buildings achieved using internal columns. Span, eaves height and bay spacing are configured together from the internal layout and the site's design actions.
The building system covers the building itself — structure, envelope, doors, access and the engineering and documentation issued with it — configured around the equipment it has to house. Batteries, transformers, generators, racks and electrical works are supplied and installed by your appointed contractors.
Structural steelwork is manufactured under EN 1090 through qualified production partners, with the execution class set per project and certification held by the production partner. Material certificates, weld and inspection records, coating certificates and drawings are compiled into one document pack issued with the building.