
KLY Building Systems™
Overview
Complete pre-engineered steel building systems
KLY delivers the complete building — structural system, building envelope, engineering and documentation, and project delivery. You buy a finished engineered building, not a list of steel parts.
The same system is configured for a battery storage building, a warehouse or a generator hall. What changes is the configuration — spans, heights, envelope, openings and access.
The system
Four parts of one building
Engineered, manufactured and delivered together as one building.
Structural System
The frame that carries the building — sized for its span, height and the actions of the site it stands on.
- —Primary steel frame
- —Secondary steel systems
- —Connections
Building Envelope
The weather-tight shell, specified to the building's use and thermal requirement.
- —Roof systems
- —Wall systems
- —Insulation
- —Weather protection
Engineering & Documentation
The engineering that makes the building work, issued with it — so it can be approved, built and maintained without going back to the drawing board.
- —Structural design
- —Drawings
- —Technical specifications
- —Compliance documentation
Project Delivery
Manufacture through to delivered building, sequenced to the site programme.
- —Manufacturing coordination
- —Quality documentation
- —Logistics
Configuration
Standard configuration ranges
Every building is configured to its site and its contents. These are the standard starting points:
| Parameter | Standard range |
|---|---|
| Clear span | 8 – 40 m single span; wider with internal columns |
| Eaves height | 3 – 12 m, set by equipment and access requirements |
| Bay spacing | 4.5 – 9 m, adjusted to openings and equipment positions |
| Roof pitch | 3° – 15°, matched to the roof system and climate |
| Envelope | Single-skin or insulated composite panel, factory-finished; insulation thickness to the thermal requirement |
| Frame protection | Hot-dip galvanised to EN ISO 1461, painted, or duplex where the environment requires it |
| Design actions | Eurocode wind, snow and imposed loads for the site location |
Standard starting points, not limits — every building is configured to the site, the equipment inside it and the applicable design actions.
Delivery
How a building is delivered
Project Requirement
Site, building use, equipment and programme. Drawings welcome, not required.
System Configuration
Spans, heights, envelope, openings and access, set to the requirement.
Engineering
Design coordination and technical documentation, aligned to Eurocodes.
Manufacturing
Manufactured through qualified production partners to project specifications.
Delivery
Inspection release, packing and freight to the agreed destination.
Installation Support
Installation is completed by the customer's appointed contractor, supported by KLY drawings and documentation.
KLY configures, engineers, documents and delivers the building. Manufacture is through qualified production partners and installation is completed by your appointed contractor, with responsibilities agreed before manufacture.
Documentation
Engineering & quality documentation
Structural steelwork is manufactured under EN 1090 through qualified production partners, with the execution class set per project and certification held by the manufacturing partner. Every building is supplied with a project document pack:
- —Declaration of Performance (DoP)
- —CE / UKCA marking documentation
- —Material test certificates (EN 10204 3.1)
- —Welding procedure and welder qualification records
- —Inspection and dimensional check reports
- —Galvanising or coating certificates
- —General arrangement and structural drawings
- —Packing lists and delivery documentation
See engineering & documentation for what the engineering covers.
Applications
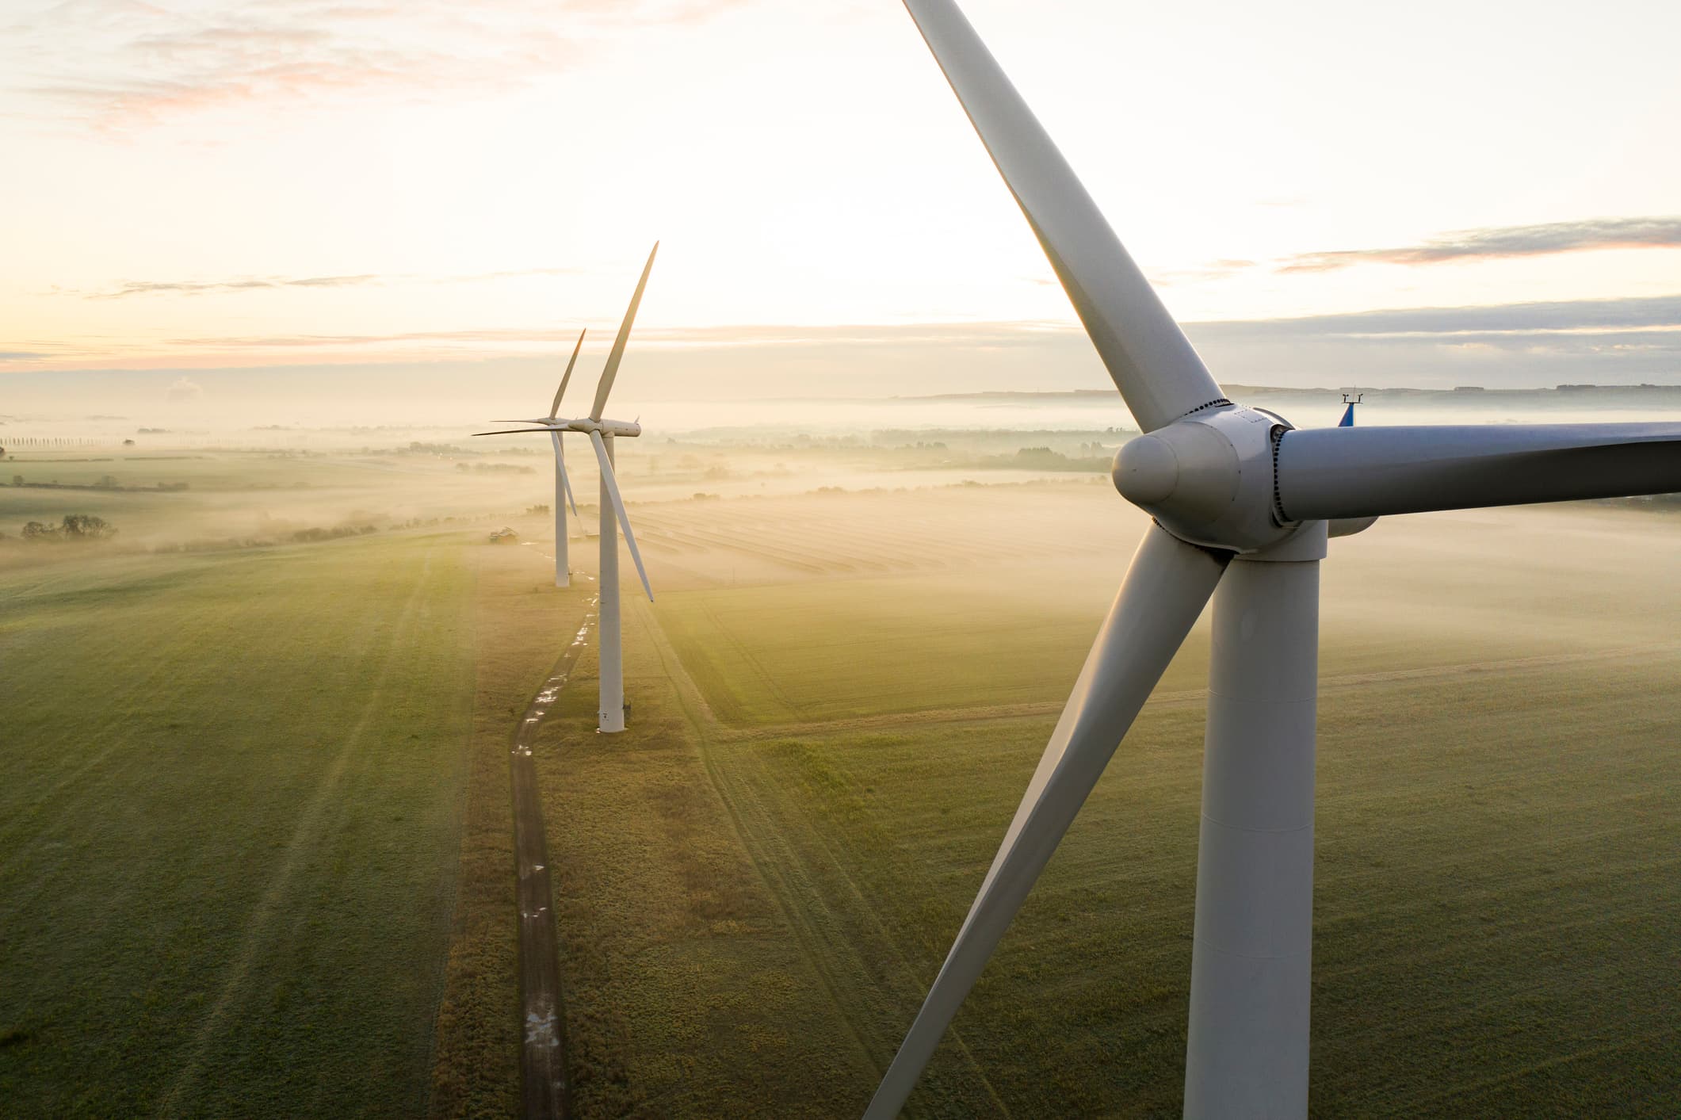
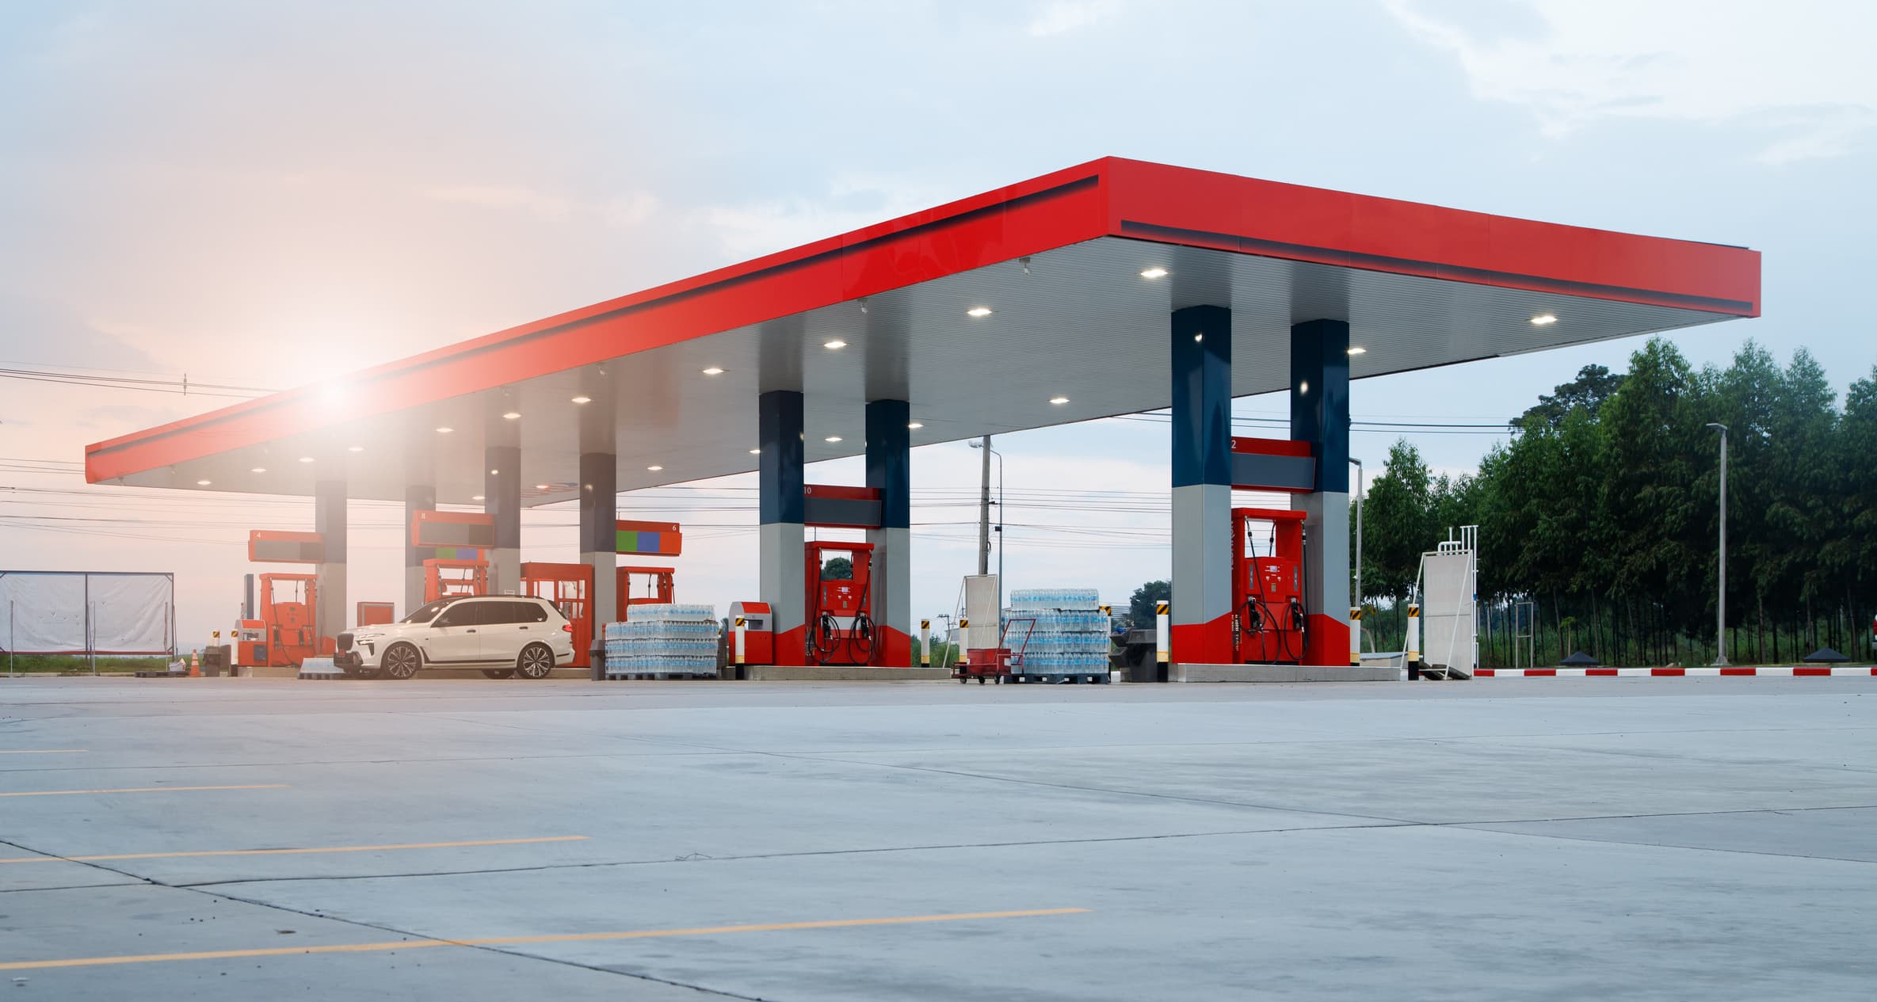
Configured for three markets

FAQ
Building system questions
A pre-engineered building system is a complete building engineered as one system — structural system, building envelope, engineering and documentation, and project delivery — configured to each project rather than designed from a blank sheet. The result is a shorter engineering programme, predictable manufacturing and a complete documentation pack.
Spans, eaves heights, bay spacing, roof pitch, envelope build-up, openings and finishes are all configured per project. The standard ranges published here are starting points; buildings outside them are assessed on the project requirements.
Every building is engineered before it is manufactured — design basis, structural calculations, general arrangements and connection details — and the engineering is issued with the building. Deliverables and design responsibility are agreed for each project before manufacture.
Through qualified production partners, selected around the project's technical requirements, programme and commercial priorities. Structural steelwork is manufactured under EN 1090, with the execution class set per project and certification held by the production partner.
KLY delivers the complete engineered building — structure, envelope, engineering and documentation — to site. Installation is completed by the customer's appointed contractor, working from KLY drawings and documentation, with the interfaces to the civils and installation teams set out before delivery.
A site location, the intended use, approximate footprint and any equipment the building has to house is enough to start. Drawings are welcome but not required — most projects begin with a requirement rather than a design.